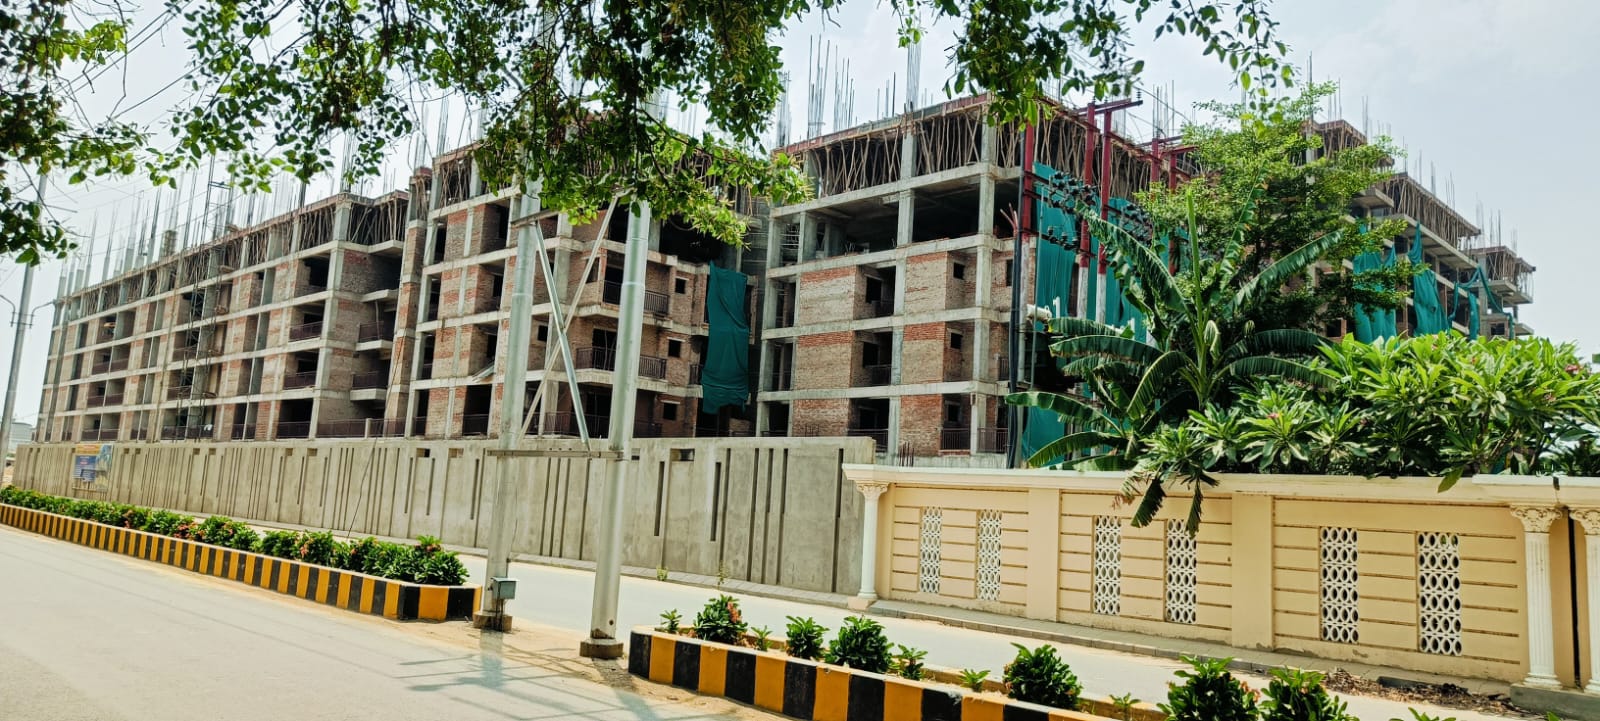
₹Rs. 6400 per sqft. (2BHK), Rs. 6500 per sqft. (3BHK), Rs.7000 (4 BHK) flats



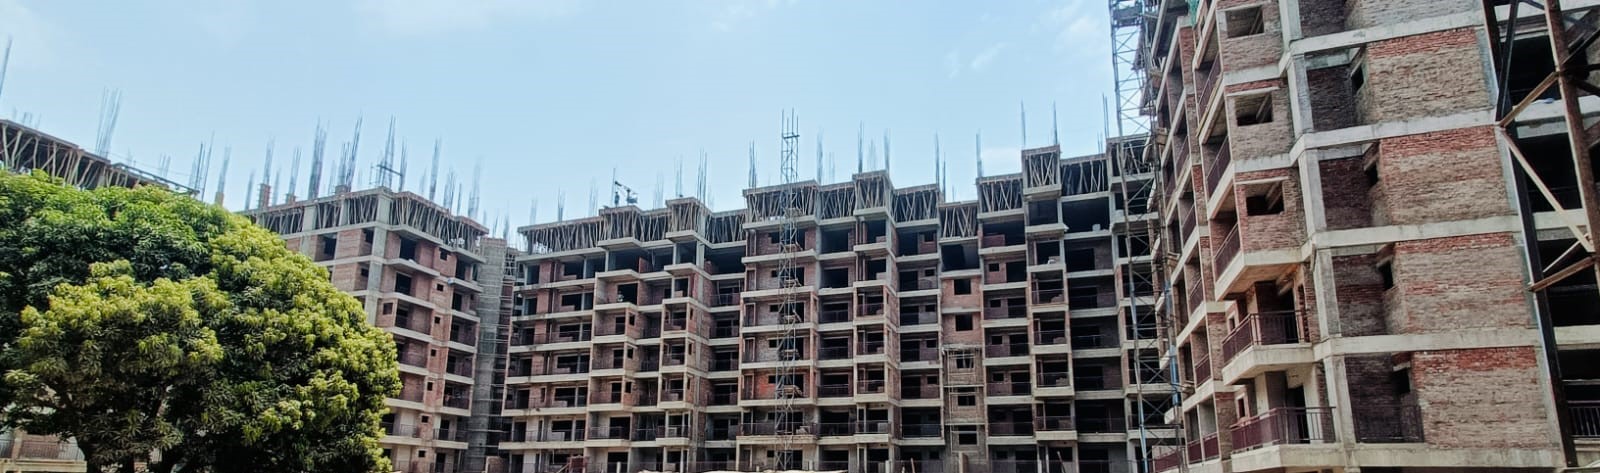
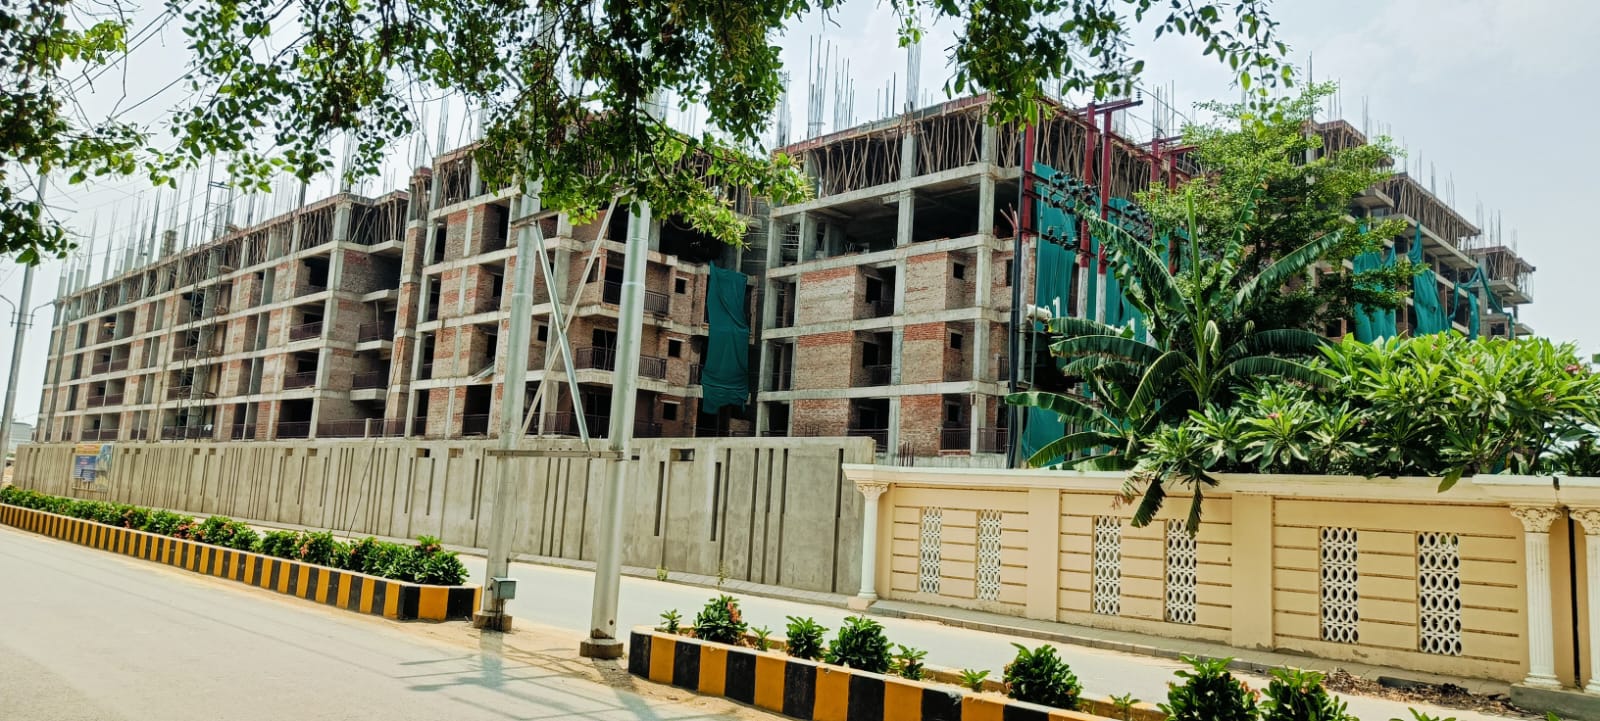
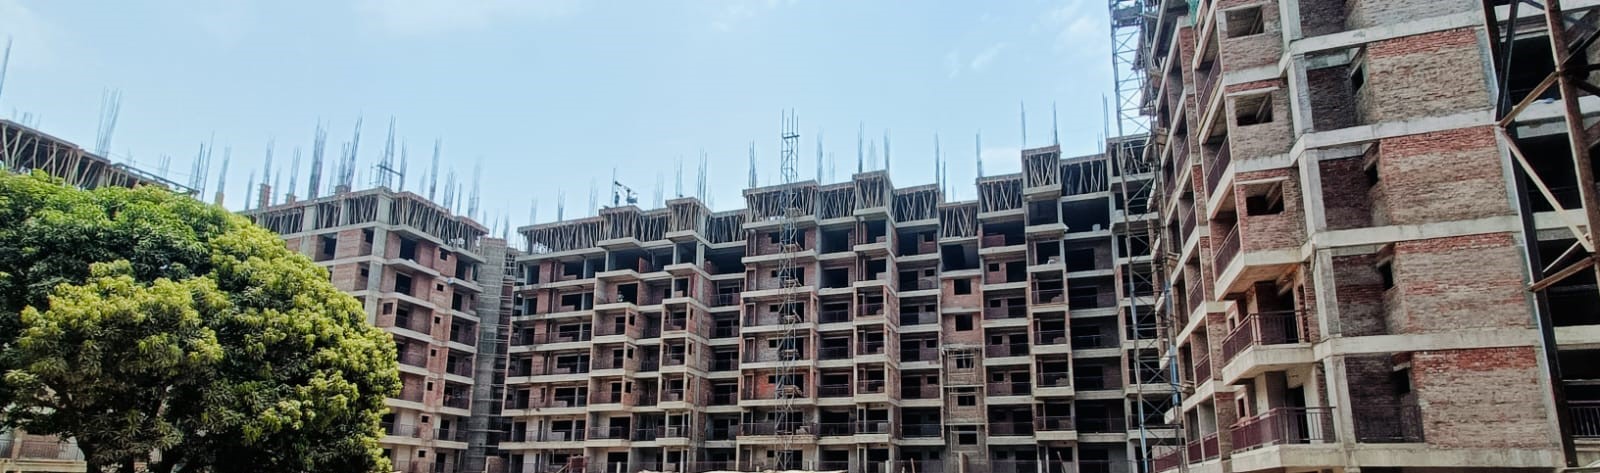
Under Construction
Victory Tower ,next residential apartment project in Shervani Legacy , Prayagraj , is the latest offering from the Shervani Group . Given the high demand for Company’s apartments and its success with Sterling, Tara Towers, Naman Homes, Victory Tower is a notch higher; designed to provide an excellent living environment to our customers.












Victory Tower is located within the Shervani Legacy, a premium township in the city of Prayagraj. Despite being minutes away from the High Court, Civil Lines and Railway station the location offers a pleasant sanctuary from the hustle and bustle of the city. Victory Tower comprises of two separate towers of 13 storeys each comprising 2 BHK, 3 BHK & 4 BHK flats and shops. Each tower has 13 Nos. 4 BHK flats, 104 Nos. 3 BHK flats and 143 Nos. 2 BHK flats.
Victory Tower is the company’s fourth multi-storey group housing project. Victory Tower has been designed to provide a top living environment with a more efficient and comfortable living space.
* All project details are sourced from the builder's website and subject to change.
* Interior images are for display purposes only and may not represent the actual site/apartment.
Get more details, schedule a site visit, or talk to our expert.








.jpeg)
.jpeg)
.jpeg)

.jpeg)
.jpeg)
.jpeg)
.jpeg)